1086 Autumn Lane
1086 Autumn Lane
1086 Autumn Lane
1086 Autumn Lane
1086 Autumn Lane
1086 Autumn Lane
1086 Autumn Lane
1086 Autumn Lane
1086 Autumn Lane
1086 Autumn Lane
1086 Autumn Lane
1086 Autumn Lane
1086 Autumn Lane
1086 Autumn Lane
1086 Autumn Lane
1086 Autumn Lane
1086 Autumn Lane
1086 Autumn Lane
1086 Autumn Lane
1086 Autumn Lane
1086 Autumn Lane
1086 Autumn Lane
1086 Autumn Lane
1086 Autumn Lane
1086 Autumn Lane
1086 Autumn Lane
1086 Autumn Lane
1086 Autumn Lane
1086 Autumn Lane
1086 Autumn Lane
1086 Autumn Lane
1086 Autumn Lane
1086 Autumn Lane
1086 Autumn Lane
1086 Autumn Lane
1086 Autumn Lane
1086 Autumn Lane
1086 Autumn Lane
1086 Autumn Lane
1086 Autumn Lane
1086 Autumn Lane
1086 Autumn Lane
1086 Autumn Lane
1086 Autumn Lane
1086 Autumn Lane
1086 Autumn Lane
1086 Autumn Lane
1086 Autumn Lane
1086 Autumn Lane
SEE ALL PHOTOS
1086 Autumn Lane
1086 Autumn Lane
1086 Autumn Lane
1086 Autumn Lane
1086 Autumn Lane
1086 Autumn Lane
1086 Autumn Lane
1086 Autumn Lane
1086 Autumn Lane
1086 Autumn Lane
1086 Autumn Lane
1086 Autumn Lane
1086 Autumn Lane
1086 Autumn Lane
1086 Autumn Lane
1086 Autumn Lane
1086 Autumn Lane
1086 Autumn Lane
1086 Autumn Lane
1086 Autumn Lane
1086 Autumn Lane
1086 Autumn Lane
1086 Autumn Lane
1086 Autumn Lane
1086 Autumn Lane
1086 Autumn Lane
1086 Autumn Lane
1086 Autumn Lane
1086 Autumn Lane
1086 Autumn Lane
1086 Autumn Lane
1086 Autumn Lane
1086 Autumn Lane
1086 Autumn Lane
1086 Autumn Lane
1086 Autumn Lane
1086 Autumn Lane
1086 Autumn Lane
1086 Autumn Lane
1086 Autumn Lane
1086 Autumn Lane
1086 Autumn Lane
1086 Autumn Lane
1086 Autumn Lane
1086 Autumn Lane
1086 Autumn Lane
1086 Autumn Lane
1086 Autumn Lane
1086 Autumn Lane
Courtesy of DOBI Real Estate
For Sale

1086 Autumn Lane

1086 Autumn Lane, Bloomfield Hills City Oakland, Michigan 48304

$999,900
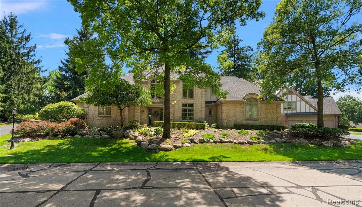
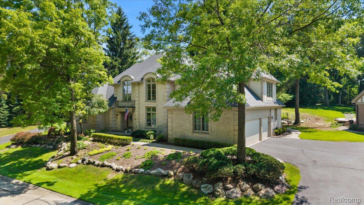
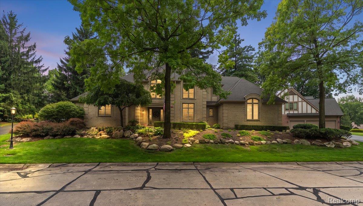
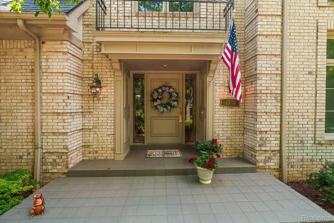
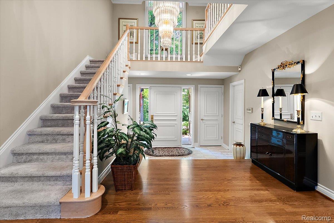
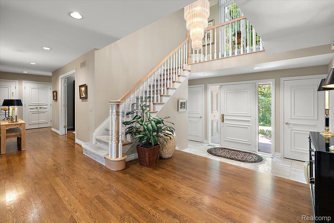
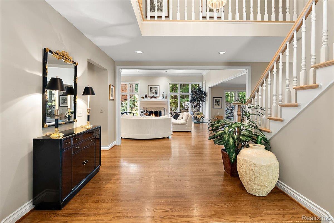
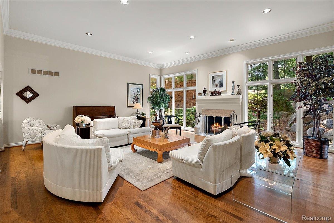
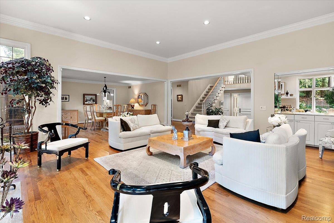
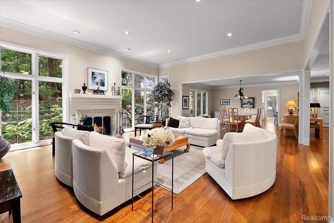
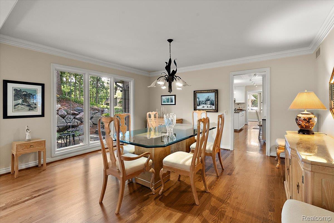
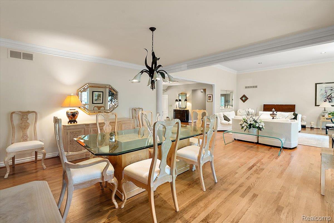
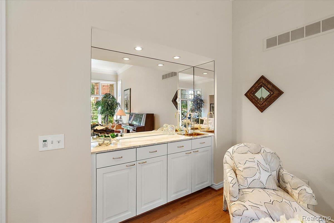
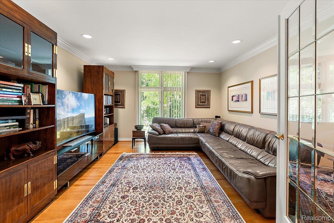
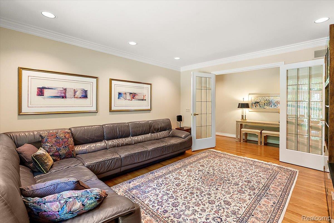
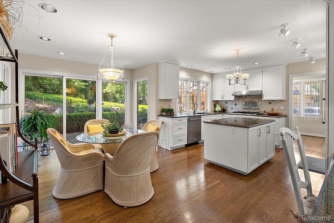
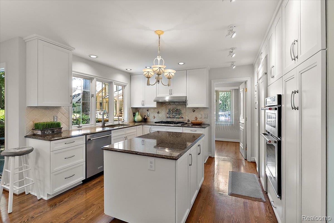
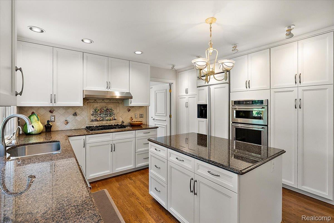
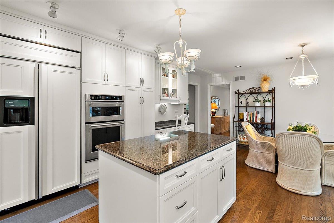
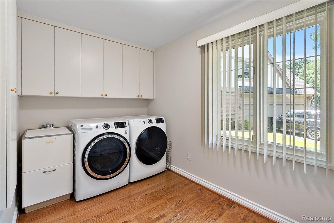
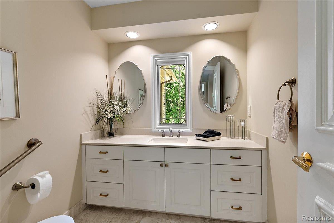
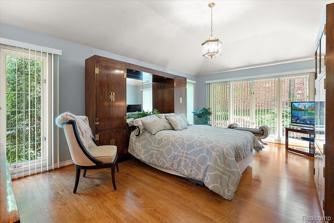
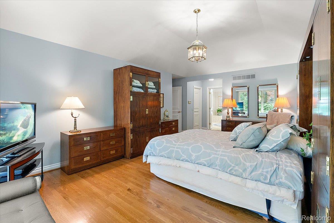
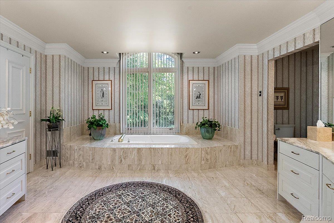
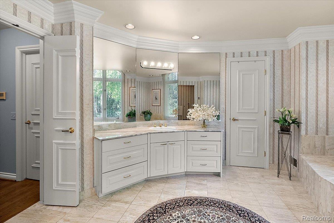
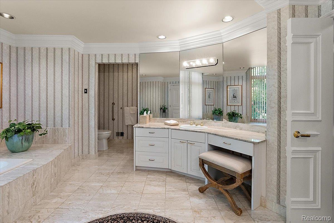
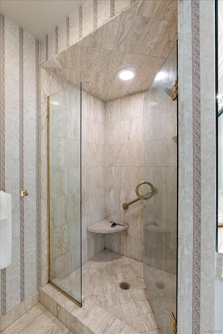
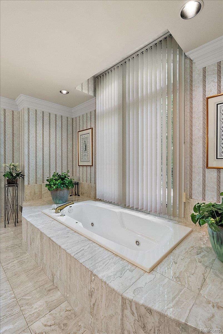
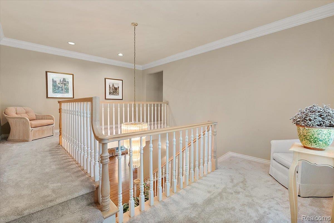
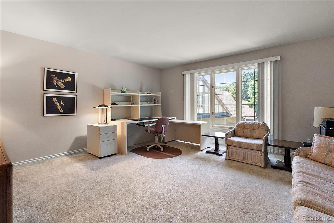
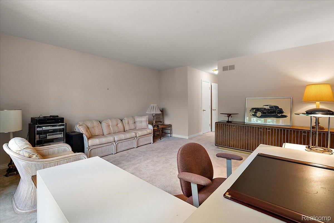
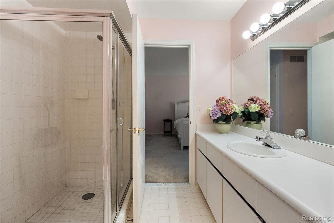
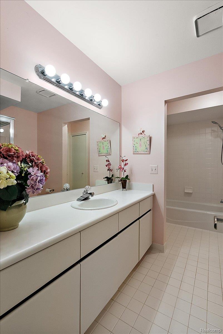
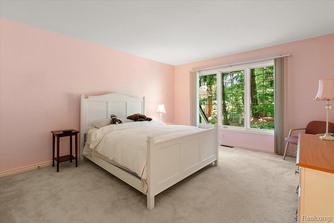
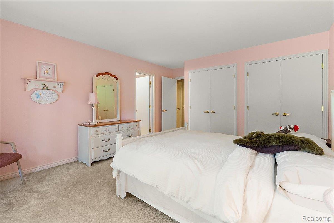
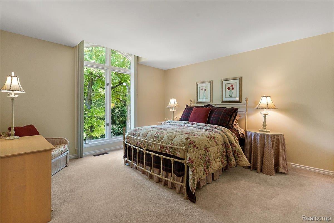
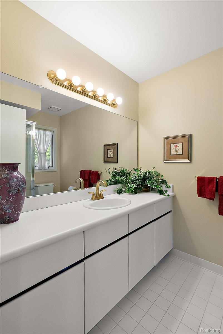
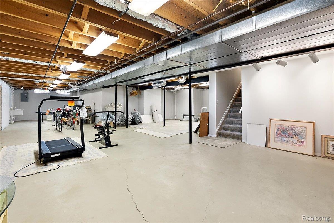
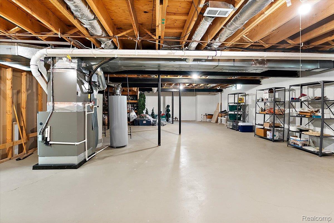
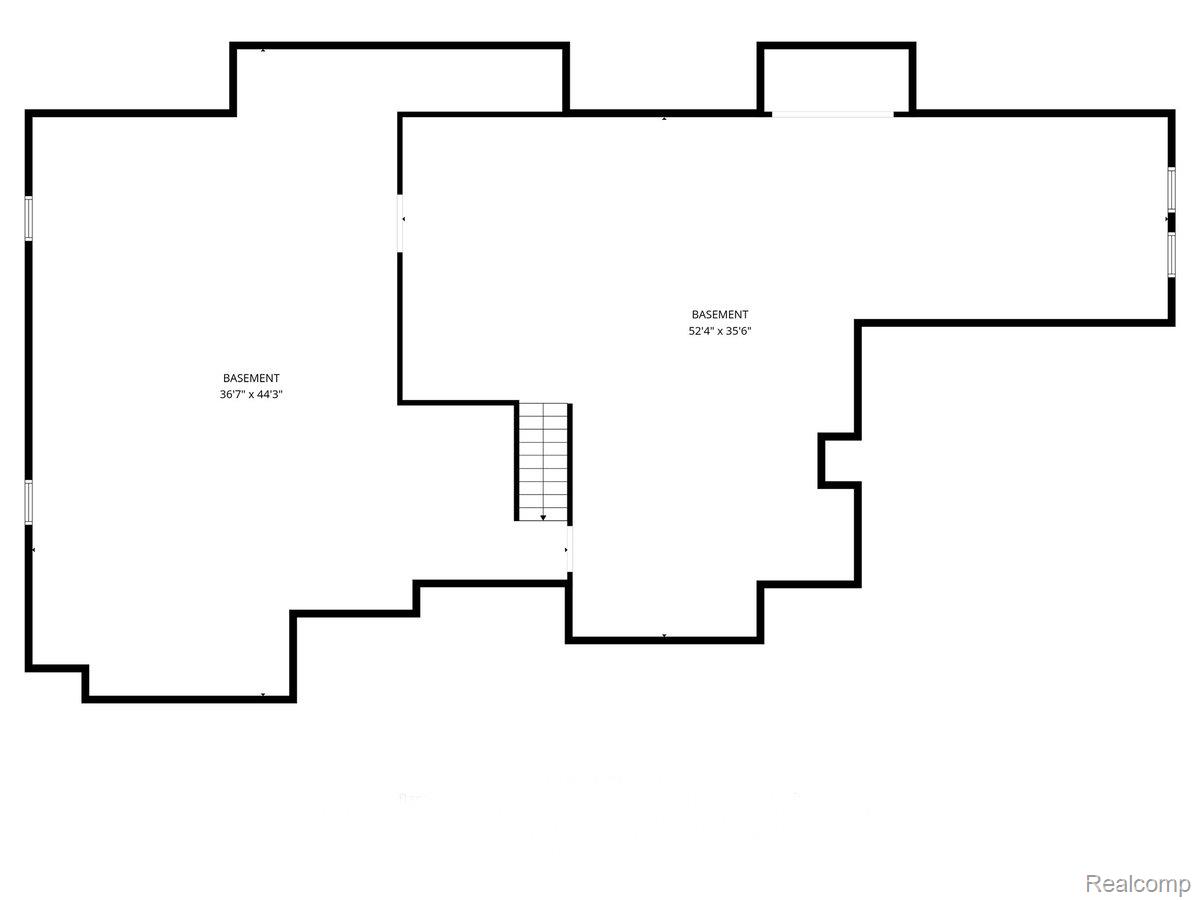
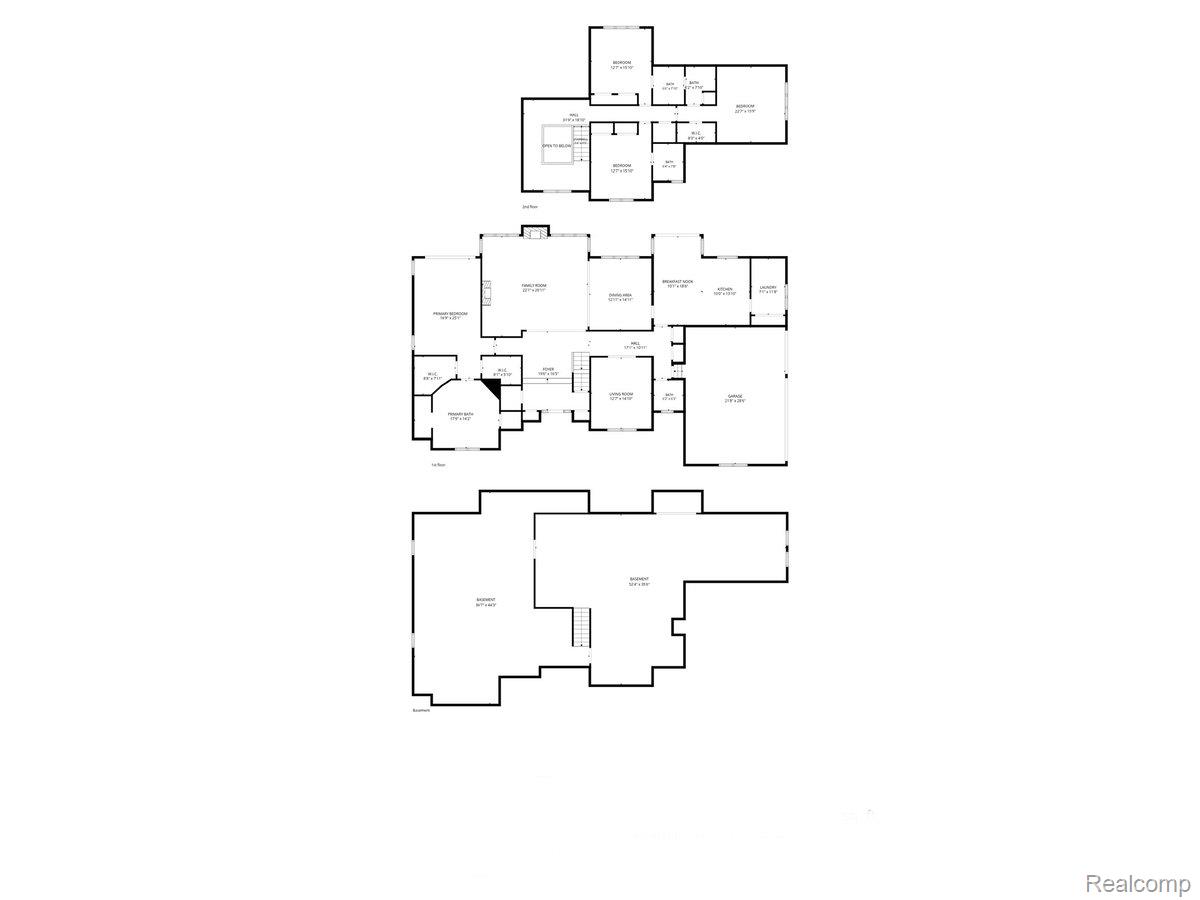
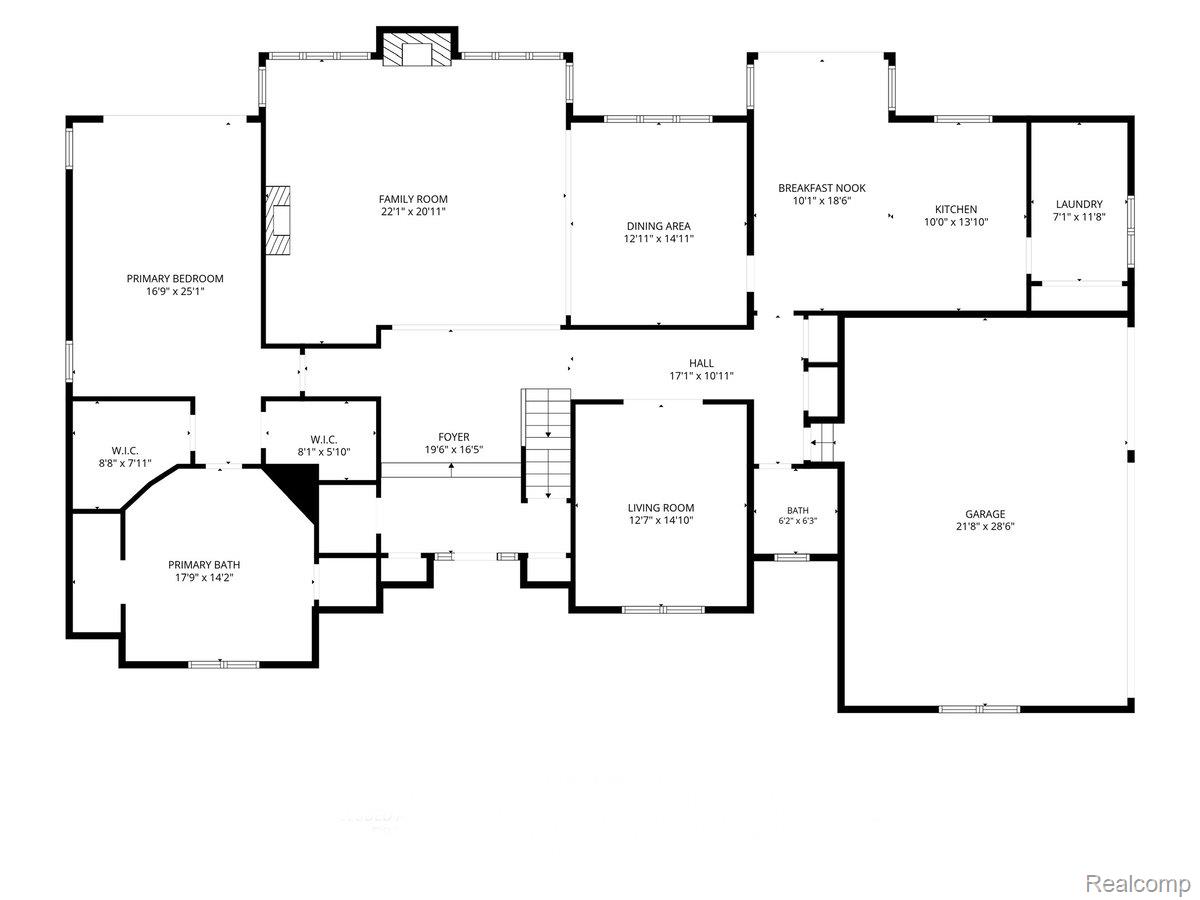
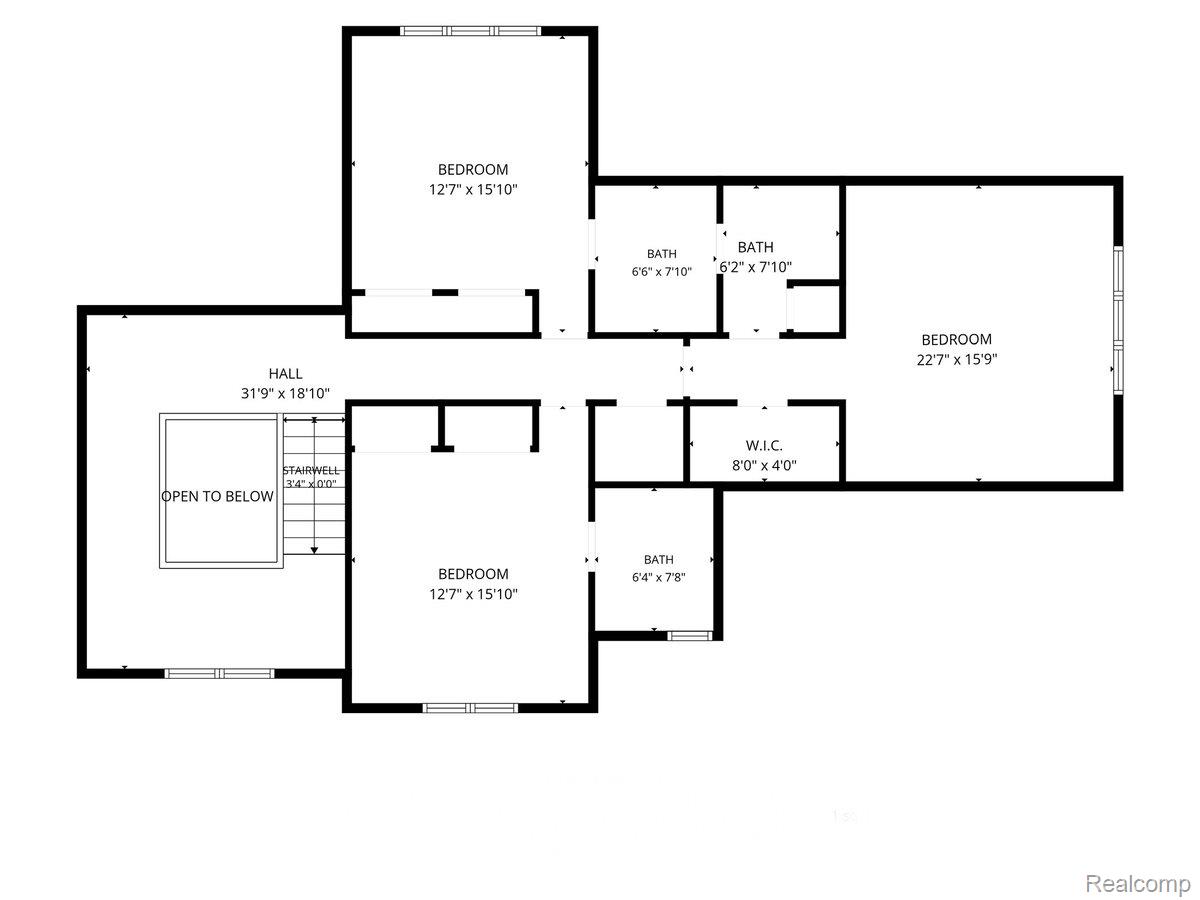
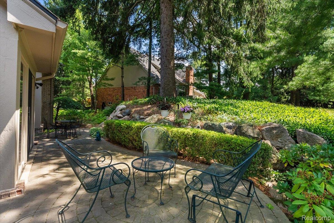
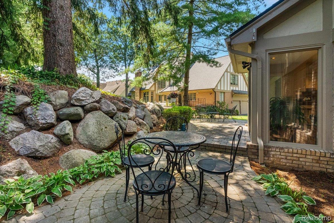
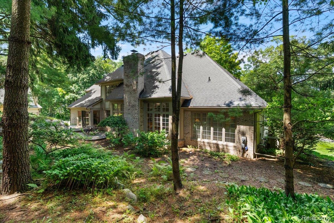
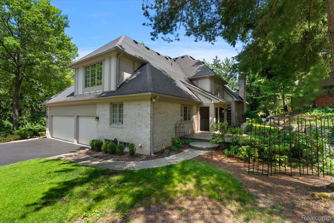
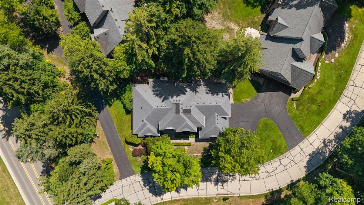
Welcome home to this beautiful condominium offering an exceptional floor plan and spacious living throughout. A grand foyer welcomes you into the light-filled living and dining room, creating an inviting space for both everyday living and entertaining. The main level offers a private primary suite, dedicated home office or den, convenient first-floor laundry, and a powder room just off the attached three-car garage. The updated kitchen features new cabinetry(2025), offering a timeless, refreshed look while opening seamlessly to the adjacent living spaces. The spacious primary suite boasts a luxurious marble bathroom with dual vanities, a jetted soaking tub, shower, and an oversized linen closet. Upstairs, you'll find three generously sized bedrooms. One bedroom features a private en-suite bath, while the remaining two bedrooms share a convenient Jack-and-Jill bathroom, providing comfortable accommodations for family and guests. The expansive lower level is a blank canvas ready to be transformed into additional living space, a home theater, fitness room, or recreation area, while also offering exceptional storage. Ideally located in Bloomfield Hills, this exceptional condominium offers a spacious, functional floor plan, quality updates, and endless potential to make it your own.

4
beds

4
baths

3,892 Sq.Ft. LIVING AREA

Marisa Thomas

Marisa Thomas

Features & Amenities

Interior

  • total bedrooms4
  • Total bathrooms4
  • full bathrooms3
  • half bathroom1
  • Laundry room Laundry Room
  • Fireplace Family Room, Gas
  • APPLIANCES Built In Freezer, Built In Gas Oven, Built In Refrigerator, Dishwasher, Disposal, Dryer, Exhaust Fan, Gas Cooktop, Ice Maker, Microwave, Stainless Steel Appliances, Washer
  • other interior Features Jetted Tub, Wet Bar

Area & Lot

  • Status For Sale
  • Living Area3,892 Sq.Ft.
  • MLS® ID20261062036
  • TypeCondo
  • YEAR BUILT1989
  • NeighborhoodBloomfield
  • Architecture StylesColonial
  • School DistrictBloomfieldHills

Exterior

  • STORIES2
  • Garage Space3.0
  • water SourcePublic
  • PoolNone
  • roofAsphalt
  • parkingThree Car Garage, Attached, Driveway, Garage Faces Side
  • HEAT TYPEForced Air, Natural Gas
  • AIR CONDITIONINGCentral Air
  • sewerPublic Sewer
  • SubstructureBasement, Poured

Financial

  • Sales Price$999,900
  • Real Estate Tax $8,594/yr
  • HOA $440/mo
image

Schedule a Showing

I would love to show you this beautiful property. Please select your preferred date and time below. I will be in touch shortly to confirm your appointment.

Schedule a Showing

I would love to show you this beautiful property. Please select your preferred date and time below. I will be in touch shortly to confirm your appointment.

Thank you for your interest in 1086 Autumn Lane, Bloomfield Hills City Oakland, Michigan 48304. We are reviewing your request and will be in touch shortly!

Mortgage Calculator

Estimate your monthly mortgage payment, including the principal and interest, property taxes, and HOA. Adjust the values to generate a more accurate rate.
All estimates are provided for informational purposes only. Actual amounts may vary.
$0,000 Your Payment 20 15 65
$0,000 Your Payment

Work with Mike

I partner with the best in the business, experts who have your back from day one to closing day. I am more than salespeople. I am a trusted advisor and advocate, here to guide you, protect your interests, and make every step of your real estate journey seamless.

Follow Me on Instagram